
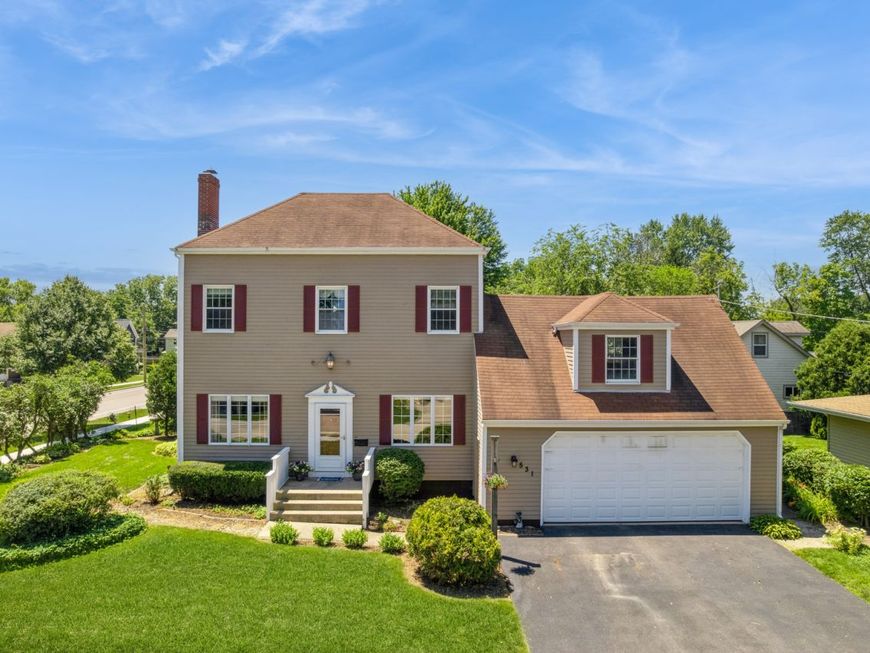
531 Lake Street Crystal Lake, IL 60014
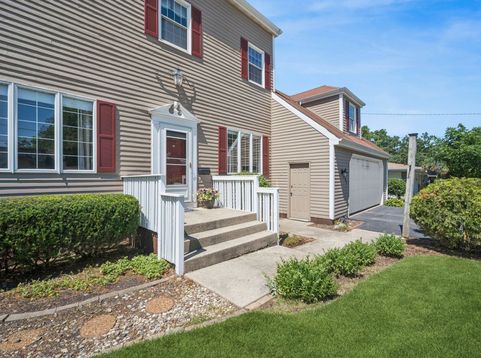
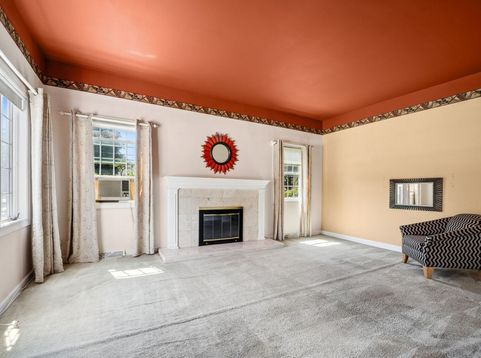
REHAB OPPORTUNITY! GREAT FOR RENOVATION BUYER OR INVESTOR! PRIME LOCATION NEAR BEACH! Unbeatable location meets an incredible equity-building opportunity! Sitting just minutes from beach and downtown Crystal Lake shopping, dining, and the Metra, this 1733 sq ft center-entry home boasts curb appeal with a 2.5-car garage with a loft. Bring your contractors and design ideas. The interior features a traditional layout that is ready for your ideas and updates. Roof 25+ | Hot Water Heater 1996 | Furnace unknown | Refrigerator 10+ | Microwave 5+ | Oven/range 5+ | Dishwasher 7+ | Washer/dryer 15+. Home improvement needs include new roof, full HVAC replacement, new windows, etc. Carpet throughout ready for replacement or flooring updates. This home has so much future potential. Price reflects required work. No repair credits, price reductions, or modifications will be entertained after an offer is accepted. Schedule a showing today and capitalize on the neighborhood value! The property has deferred maintenance and is being sold strictly AS-IS. MULTIPLE OFFERS HAVE BEEN RECEIVED. SELLERS ASK FOR HIGHEST & BEST OFFERS DUE BUT SUNDAY 8PM. DECISION WILL BE MADE BY MONDAY 12NOON. THANK YOU

Baird & Warner Michael Beaver 773.368.1969 Email
Property Details
Amenities
Feature Descriptions
Room Information
Schools
Disclaimer: The accuracy of all information regardless of source, including but not limited to square footage and lot size, is deemed reliable but not guaranteed nor warranted and should be personally verified through personal inspection by and/or with the appropriate professionals.
Location
See details and scored characteristics about this location.


Select a format below, new window will open and will prompt you to print.


AWARD WINNING SERVICES

GLOBAL REACH & HOME INSURANCE


WEBSITE AWARDS


Market Report
Sign up today to stay updated on what’s happening in your local real estate market.
